
Eco Friendly
Address
16162 W Questa Drive, Surprise, AZ
Price
$ 728,750
Property Attributes
- ID#6906990
- TypeSingle Family
- Listing Status Active
- CountyMARICOPA
- CitySurprise
- AreaEscalante
- NeighborhoodESCALANTE BY FULTON HOMES
- Zip85387
- StyleResidential
- Year Built2025
- Taxes$ 130
- Price$ 728,750
- Bedrooms5
- Full Bathrooms3
- Half Bathrooms1
- Sqr Footage3130
- Lot Size0.2 Acres
Data Source:
Arizona Regional MLS (ARMLSN)
Property Description
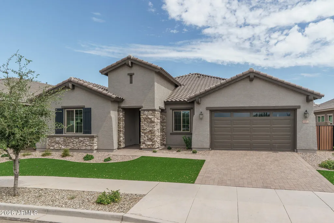
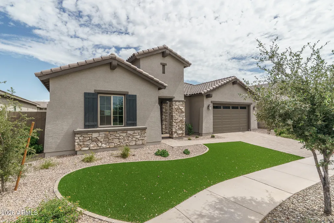
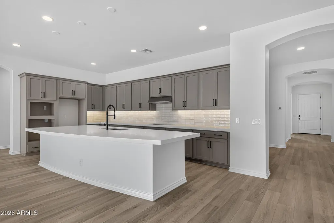
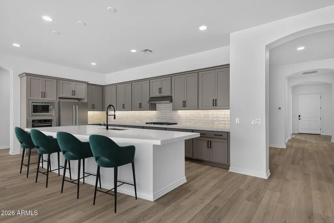
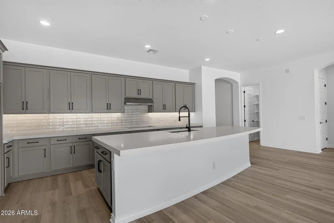
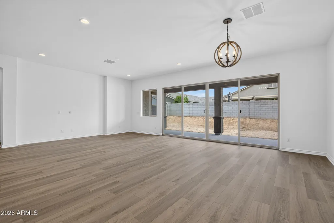
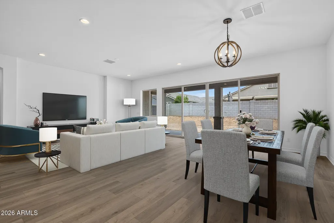
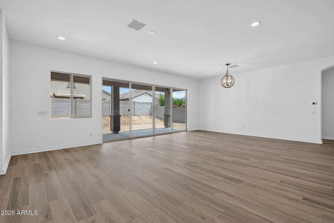
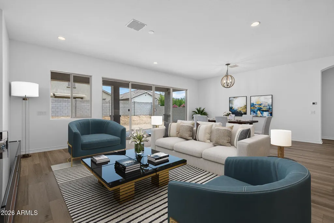
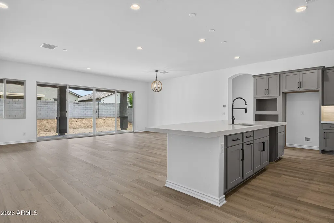
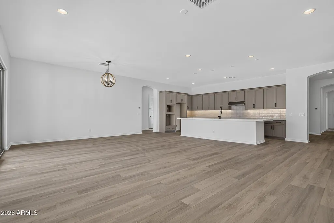
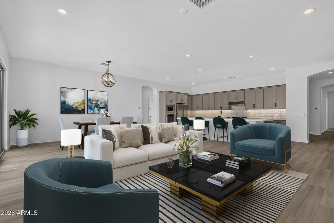
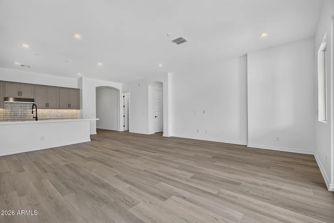
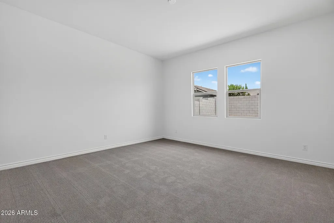
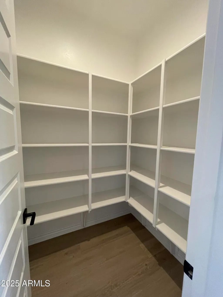
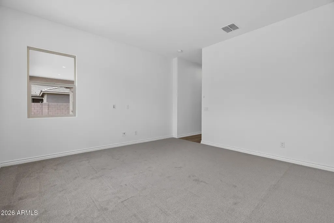
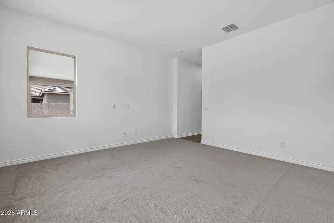
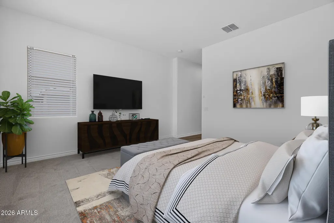
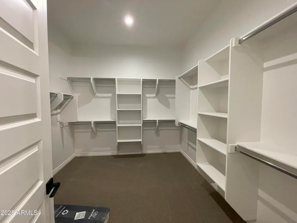
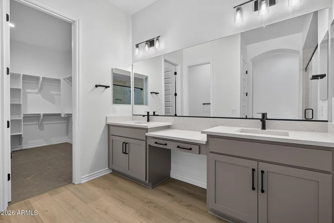
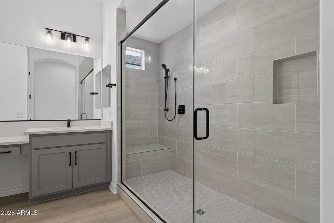
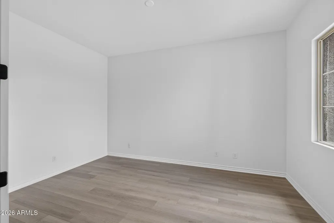
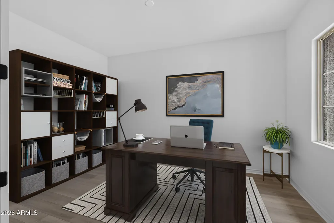
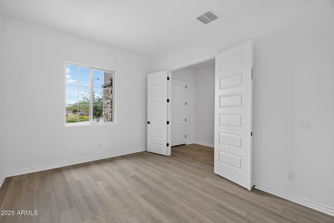
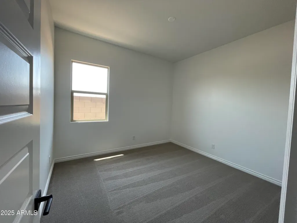
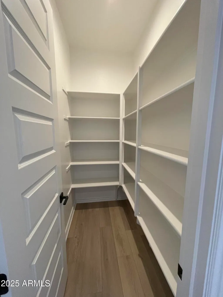
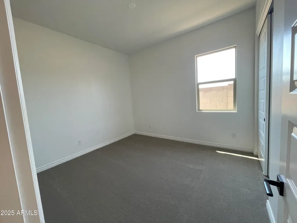
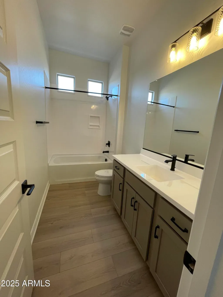
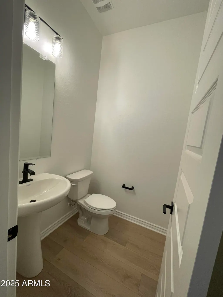
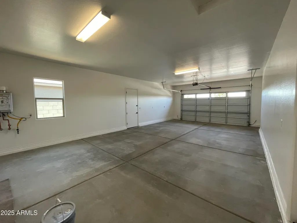
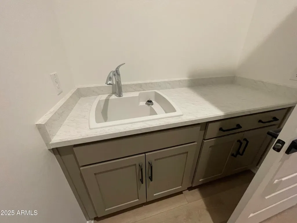
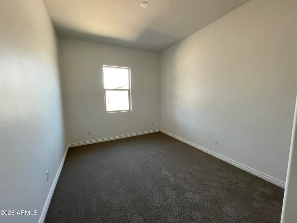
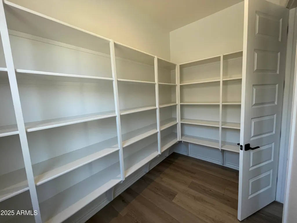
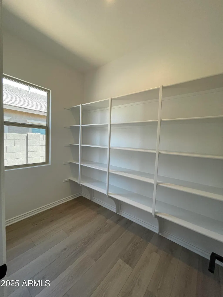
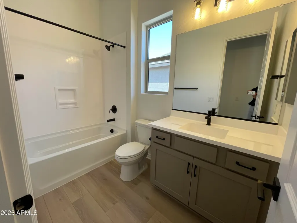
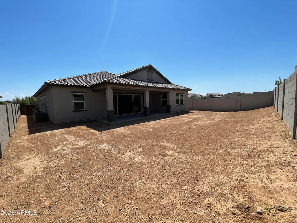
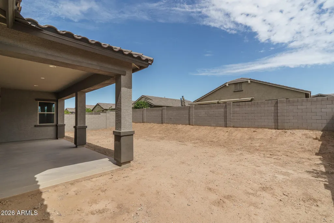
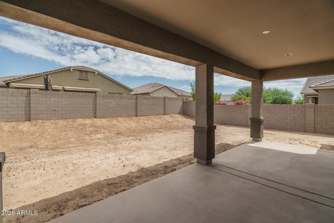
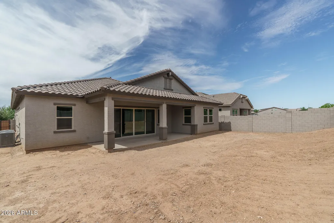
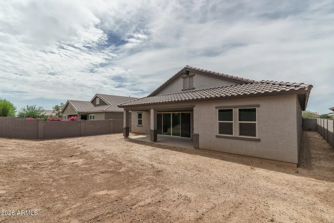
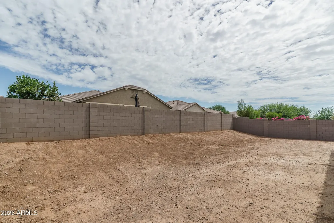
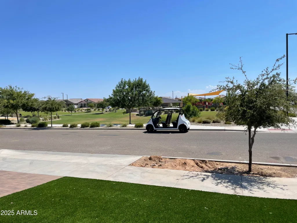
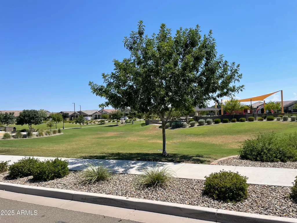
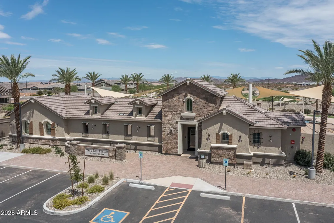
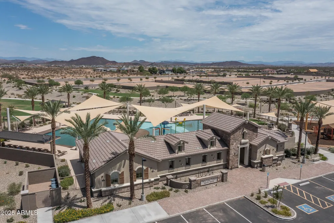
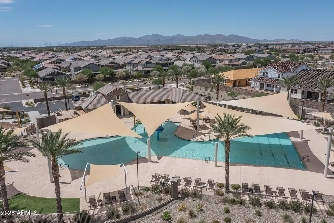
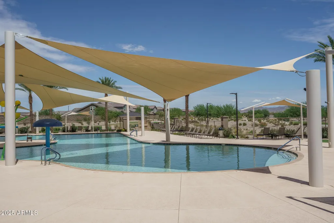
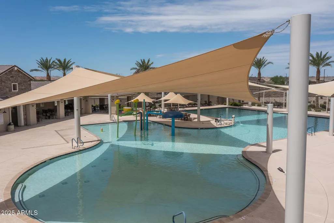
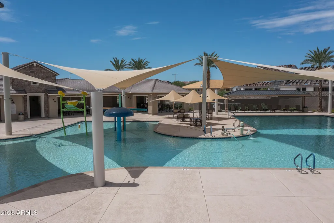
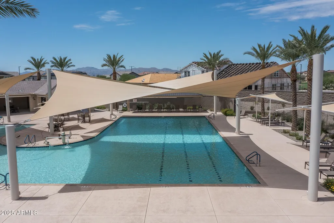
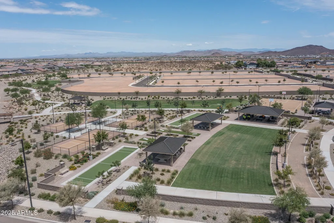
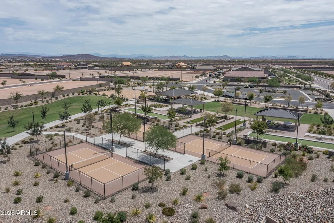
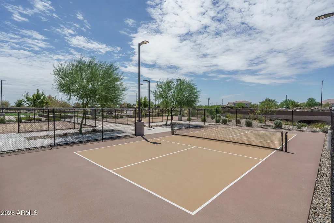
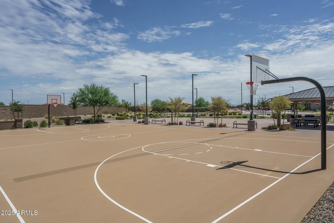
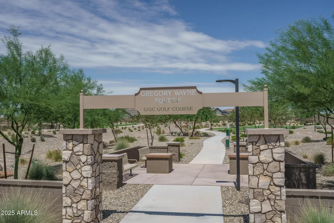
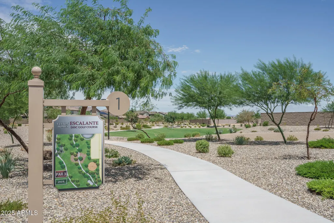
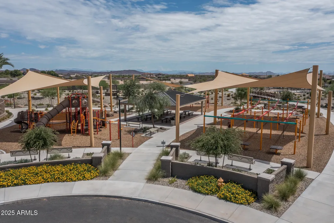
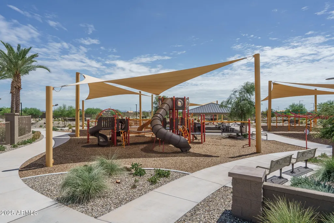
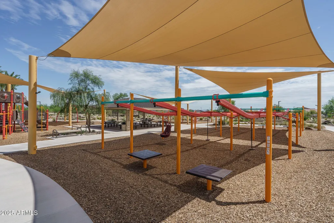
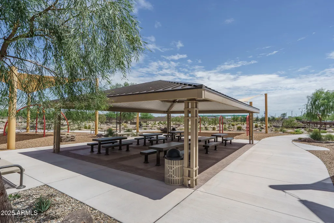
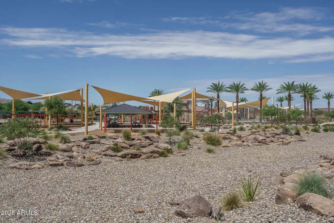
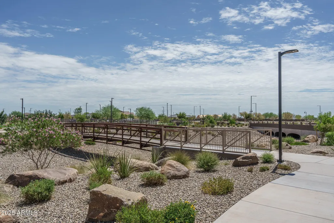
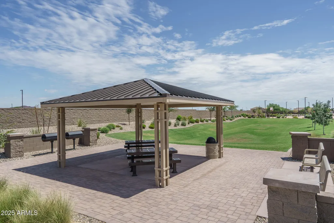
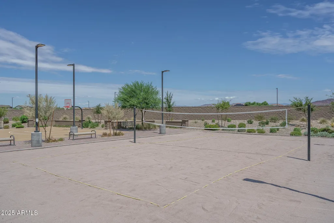
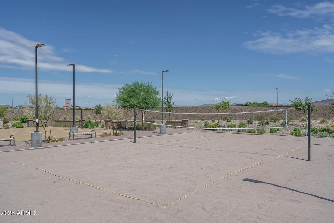
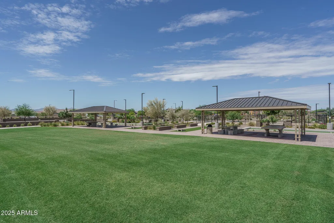
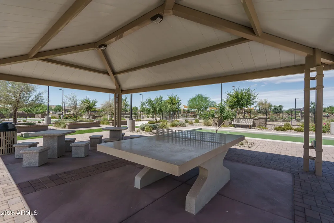
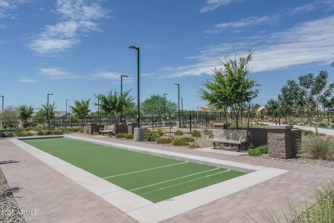
Completed Brand-New Home - Spacious Single Level, 3,130 SF! This stunning 5-bedroom plus den, 3.5-bath home with a 4-car garage is designed for both comfort and style. From the moment you enter, a wide, welcoming hallway leads you into the expansive, light-filled great room—ideal for gatherings or quiet evenings at home. The gourmet kitchen impresses with quartz countertops, a designer tile backsplash, under-cabinet lighting, and pendant light pre-wires, seamlessly flowing into the great room. A 16' atrium sliding glass door opens to the covered patio and backyard, extending your living space outdoors. The luxurious owner's suite features dual vanities with quartz countertops and an oversized spa shower. Throughout the home, you'll find 10-foot ceilings, 8-foot interior doors-- two-tone paint, ceiling fans, and window blinds already included. The 4-car tandem garage is EV-ready with a charging outlet and Wi-Fi-enabled opener. Additional highlights include paver driveway, coach lights, tankless gas water heater, soft water loop, and the front yard landscape is already in. Built with high energy standards in mind, this home is Energy Star Certified and Indoor AirPLUS rated, ensuring efficiency and air quality. Located in a vibrant master-planned community, you'll enjoy access to a resort-style aquatic center, pool and picnic areas, basketball and pickleball courts, bocce ball, tot lots, and more. Don't miss the chance to own a brand-new home that offers both luxury and lifestyle!
| Elementary School | Middle School | High School |
|---|---|---|
| Asante Preparatory Academy Elementary School | Asante Preparatory Academy Middle School | Willow Canyon High School |
| Price History | |
|---|---|
| 8/16/2025 | Listed $737,535 |
| 3/27/2026 | 1$735,900 |
| 7/22/2026 | 1$728,750 |
General Features
| Sewer | Public Sewer |
|---|---|
| Heating | Natural Gas |
| Cooling | HVAC SEER Rating,Central Air,Ceiling Fan(s),ENERGY STAR Qualified Equipment,Programmable Thmstat |
| Possession | Close Of Escrow |
| Roof | Tile |
| HOA Fee | 149.0 |
| Garage Spaces | 4.0 |
| Association Fee Includes | Maintenance Grounds,Street Maint |
| Construction Materials | Stucco,Wood Frame,Low VOC Paint,Blown Cellulose,Painted,Stone,Ducts Professionally Air-Sealed |
| Year Built | 2025 |
| Electric | 220 Volts in Kitchen |
| Township | 4N |
| Property Subtype | Single Family Residence |
| Tax Year | 2024 |
| Ownership | Fee Simple |
| Community Features | Pool,Pickleball,Playground,Biking/Walking Path |
| Assoc Fee Paid Per | Monthly |
| County | Maricopa |
| New Construction | No |
| Property Type | Residential |
| HOA | Yes |
| Attached Garage | No |
| Energy Efficient | ENERGY STAR Light Fixture,Multi-Zones |
| Subdivision Name | ESCALANTE BY FULTON HOMES |
| Green Water Conservation | Low-Flow Fixtures,Tankless Ht Wtr Heat |
| Special Listing Conditions | N/A |
| Status | Active |
| Directions | North on 163rd Avenue to right on Asante Blvd. Follow the signs to North Shore Models |
| High School | Willow Canyon High School |
| City | Surprise |
| Disclosures | None |
| Association Name | CCMC |
| High School District | Dysart Unified District |
| Open Parking Spaces | 2.0 |
| Lot Size Units | Square Feet |
| Lot Size Square Feet | 8840.0 |
| Carport Spaces | 0.0 |
| Carport Y/N | No |
| Spa Features | None |
| Elementary School | Asante Preparatory Academy |
| Property Attached Y/N | No |
| Land Lease Y/N | No |
| Tax Annual Amount | 130.0 |
| Home Warranty Y/N | No |
| Middle/Junior High School | Asante Preparatory Academy |
| Property Condition | Complete Spec Home |
| Lease Renewal Y/N | No |
| Lease Considered Y/N | No |
| Rent Control Y/N | No |
| Builder Name | Fulton Homes |
| Standard Status | Active |
| Occupancy Type | Vacant |
| Elementary School District | Dysart Unified District |
| Tax Lot | 398 |
| MobileHomeRemainsYN | No |
| New Financing: Conventional | True |
| Senior Community | No |
| New Financing: FHA | True |
| Ttl Monthly Fee Equiv | 149.0 |
| New Financing Cash | True |
| New Financing: VA | True |
Interior Features
| Interior Amenities | Walk-in Pantry,Granite Counters,Double Vanity,Eat-in Kitchen,Breakfast Bar,9+ Flat Ceilings,Kitchen Island,Pantry,Full Bth Master Bdrm |
|---|---|
| Flooring | Carpet,Vinyl |
| Total Stories | 1 |
| Air Conditioning Y/N | Yes |
| Heating Y/N | Yes |
| Window Features | Dual Pane,ENERGY STAR Qualified Windows,Vinyl Frame |
| Fireplace Y/N | No |
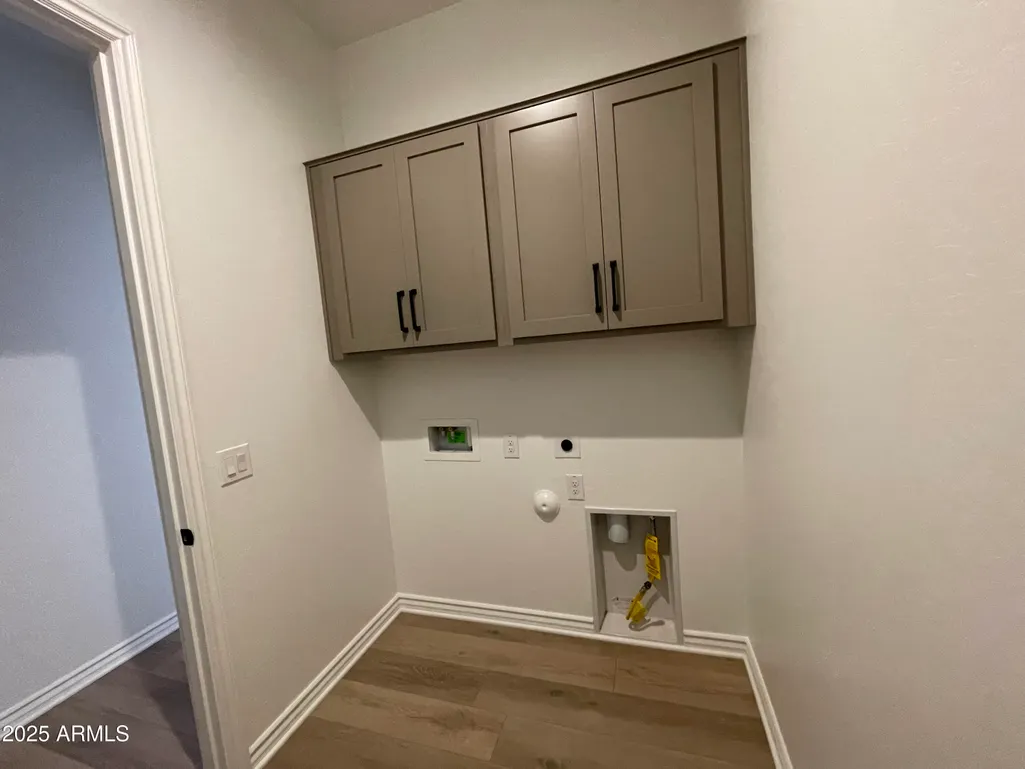
| Laundry Features | Inside,Gas Dryer Hookup,Engy Star (See Rmks) |
| Total Bedrooms | 5 |
| LivingAreaSource | Builder |
| Total Baths | 4 |
| Bedrooms Possible | 6 |
| Other_sp_Rooms_co_Family_sp_Room | True |
| Other_sp_Rooms_co_Great_sp_Room | True |
| Built-in Microwave | True |
| Gas Stub for Range | True |
| Kitchen Island | True |
| Pantry | True |
| Range/Oven Elec | True |
| Walk-in Pantry | True |
Exterior Features
| Model | School House Beach |
|---|---|
| Fencing | Block |
| Parking Features | Tandem Garage,Garage Door Opener,Extended Length Garage |
| Lot Features | None,North/South Exposure,Sprinklers In Front,Dirt Back,Synthetic Grass Frnt,Auto Timer H2O Front |
| Water Source | City Water |
| Lot Size Area | 8840.0 |
| Spa | No |
| Lot Size Acres | 0.2 |
| Lot Size Source | Assessor |
| Waterfront Y/N | No |
| Covered Spaces | 4.0 |
| Crops Included Y/N | No |
| Horse Y/N | No |
| Irrigation Water Rights Y/N | No |
Amenities
- Foreclosure
- Views
- Short Sale
- New Construction
- Adult 55+
- Lease To Own
- No HOA Fees
- Furnished
- Primary On Main
- Air Conditioning
- Seller Finance
- Green
- Fixer Upper
- Horse
- Golf
- Fireplace
- Deck
- Garage
- Basement
- Pool
Property vs Single Family Average in 85387
Price
Taxes
Year Built
Visits
 © 2026 Arizona Regional Multiple Listing Service, Inc. All rights reserved. All information should be verified by the recipient and none is guaranteed as accurate by ARMLS. Information deemed to be reliable but not guaranteed. Listing broker has attempted to offer accurate data, but buyers are advised to confirm all items. Only IDX residential listings are displayed on this site. The information being provided is for consumers' personal, non-commercial use and may not be used for any purpose
 The data relating to real estate listings on this website comes in part from the Internet Data Exchange (IDX) program of Multiple Listing Service of Southern Arizona. IDX information is provided exclusively for consumers' personal, non-commercial use and may not be used for any purpose other than to identify prospective properties consumers may be interested in purchasing. Listings provided by brokerages other than Connect Realty AZ are identified with the MLSSAZ IDX Logo. All Information Is Deemed
 Central Texas MLS | Four Rivers Association of REALTORS® All information deemed reliable but not guaranteed. All properties are subject to prior sale, change or withdrawal. Neither listing broker(s) or information provider(s) shall be responsible for any typographical errors, misinformation, misprints and shall be held totally harmless. Listing(s) information is provided for consumer's personal, non-commercial use and may not be used for any purpose other than to identify prospective properties
