
Price Reduction - New Construction - Eco Friendly

Address
10811 W Jones Avenue, Tolleson, AZ
Price
$ 459,990
Property Attributes
- ID#7042880
- TypeSingle Family
- Listing Status Active
- CountyMARICOPA
- CityTolleson
- AreaEntrada
- NeighborhoodENTRADA PHASE 1
- Zip85353
- StyleResidential
- Year Built2026
- Taxes$ 118
- Price$ 459,990
- Bedrooms4
- Full Bathrooms2
- Half Bathrooms1
- Sqr Footage2158
- Lot Size0.15 Acres
Data Source:
Arizona Regional MLS (ARMLSN)
Property Description
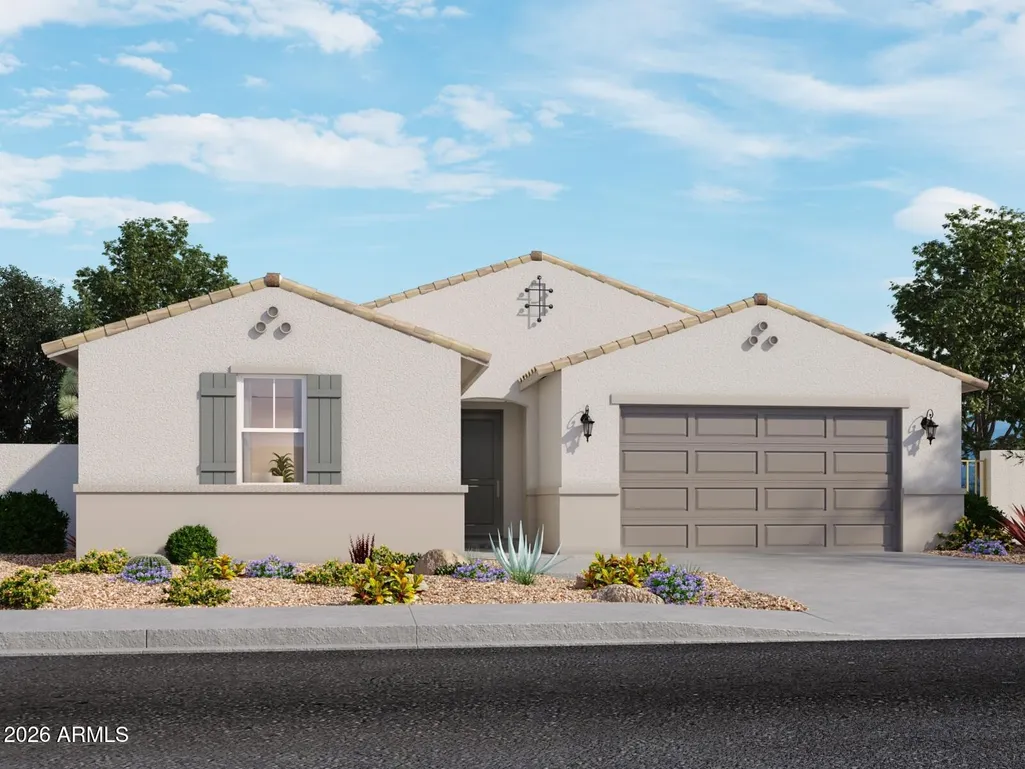
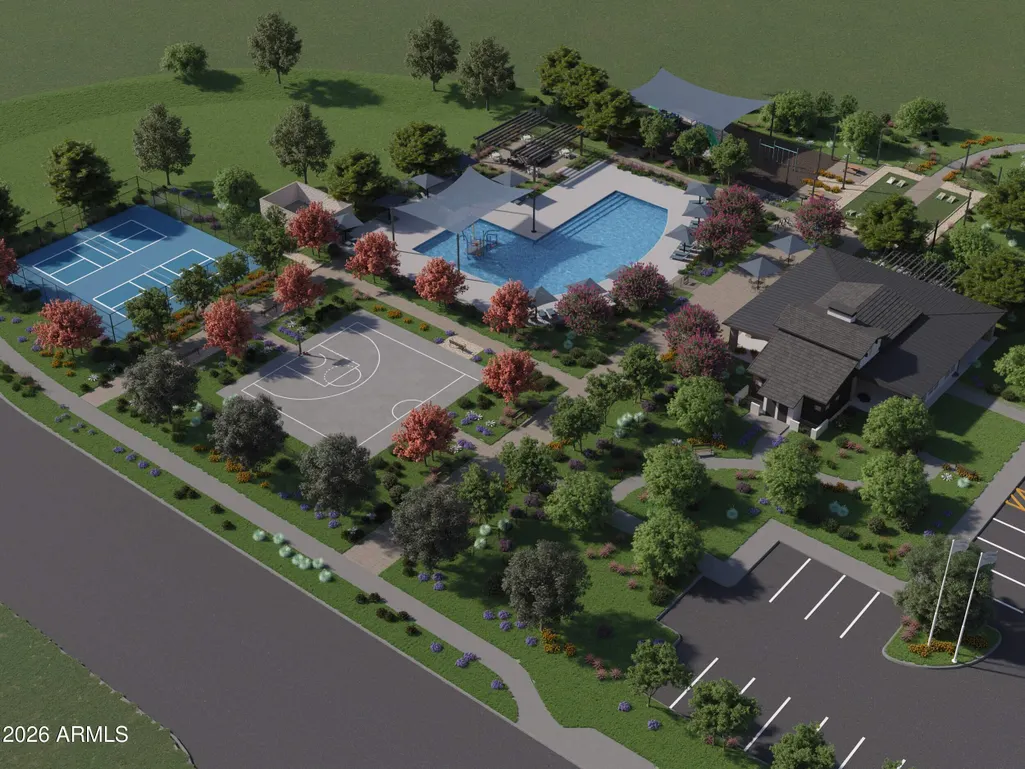
Popular Kellen floor plan in the desirable Entrada community in Tolleson. This thoughtfully designed single-story home offers a spacious layout ideal for modern living. The open-concept design seamlessly connects the kitchen, dining, and great room--perfect for everyday living and entertaining. The gourmet kitchen serves as the heart of the home, featuring a large island, maple slate cabinetry, quartz countertops, and beautiful wood-look tile flooring throughout the main living areas. The split floor plan provides added privacy, with a comfortable primary suite set apart from the secondary bedrooms, creating a relaxing retreat. Generously sized bedrooms and flexible living spaces make this home well-suited for a variety of lifestyles. Meritage homes are move-in ready with washer, dryer, refrigerator, and window blinds included. Future community amenities will include a clubhouse and pool, creating the perfect setting for relaxation and entertainment. Residents will enjoy thoughtfully designed homes featuring flexible living spaces, covered back patios, and private primary suites for added comfort. Each of our spray foam insulated homes is built with innovative, energy-efficient features designed to help you enjoy more savings, better health, real comfort, and peace of mind.
| Elementary School | Middle School | High School |
|---|---|---|
| Country Place Elementary | Country Place Elementary | La Joya Community High School |
| Price History | |
|---|---|
| 6/17/2026 | Listed $516,100 |
| 7/9/2026 | 2$509,990 |
| 7/23/2026 | 1$504,990 |
| 9/10/2026 | 1$499,990 |
| 9/11/2026 | 9$459,990 |
General Features
| Sewer | Public Sewer |
|---|---|
| Heating | ENERGY STAR Qualified Equipment,Electric |
| Cooling | HVAC SEER Rating,ENERGY STAR Qualified Equipment,Programmable Thmstat |
| Utilities | SRP |
| Possession | Close Of Escrow |
| Roof | Tile,Concrete |
| HOA Fee | 125.0 |
| Garage Spaces | 3.0 |
| Association Fee Includes | Maintenance Grounds |
| Construction Materials | Spray Foam Insulation,Stucco,Wood Frame,Painted,Ducts Professionally Air-Sealed |
| Year Built | 2026 |
| Township | 1N |
| Property Subtype | Single Family Residence |
| Tax Year | 2025 |
| Ownership | Fee Simple |
| Community Features | Pool,Playground,Biking/Walking Path |
| Assoc Fee Paid Per | Monthly |
| County | Maricopa |
| New Construction | Yes |
| Property Type | Residential |
| HOA | Yes |
| Attached Garage | No |
| Energy Efficient | Fresh Air Mechanical,ENERGY STAR Light Fixture,Multi-Zones |
| Subdivision Name | ENTRADA PHASE 1 |
| Green Water Conservation | Low-Flow Fixtures,Tankless Ht Wtr Heat |
| Special Listing Conditions | N/A |
| Status | Active |
| Directions | Head south on 107th Ave toward Broadway Rd,then turn right (west) on Illini St and follow it into the Entrada community. |
| High School | La Joya Community High School |
| City | Tolleson |
| Disclosures | None |
| Association Name | Entrada Comm Assoc |
| High School District | Tolleson Union High School District |
| Open Parking Spaces | 2.0 |
| Lot Size Units | Square Feet |
| Lot Size Square Feet | 6600.0 |
| Carport Spaces | 0.0 |
| Carport Y/N | No |
| Spa Features | None |
| Elementary School | Country Place Elementary |
| Property Attached Y/N | No |
| Land Lease Y/N | No |
| Tax Annual Amount | 118.0 |
| Home Warranty Y/N | Yes |
| Middle/Junior High School | Country Place Elementary |
| Property Condition | Complete Spec Home,New Construction |
| Lease Renewal Y/N | No |
| Lease Considered Y/N | No |
| Rent Control Y/N | No |
| Builder Name | Meritage Homes |
| Standard Status | Active |
| Occupancy Type | Vacant |
| Elementary School District | Littleton Elementary District |
| Tax Lot | 445 |
| MobileHomeRemainsYN | No |
| New Financing: Conventional | True |
| Senior Community | No |
| New Financing: FHA | True |
| Ttl Monthly Fee Equiv | 125.0 |
| New Financing Cash | True |
| New Financing: VA | True |
Interior Features
| Interior Amenities | Walk-in Pantry,Quartz Countertops,High Speed Internet,Smart Home,Double Vanity,Eat-in Kitchen,9+ Flat Ceilings,No Interior Steps,Kitchen Island,Full Bth Master Bdrm,Separate Shwr & Tub |
|---|---|
| Flooring | Carpet,Tile |
| Total Stories | 1 |
| Air Conditioning Y/N | Yes |
| Heating Y/N | Yes |
| Window Features | Low-Emissivity Windows,Dual Pane,ENERGY STAR Qualified Windows,Vinyl Frame |
| Fireplace Y/N | No |
| Laundry Features | Inside,Gas Dryer Hookup,Engy Star (See Rmks) |
| Total Bedrooms | 4 |
| LivingAreaSource | Assessor |
| Total Baths | 3 |
| Bedrooms Possible | 4 |
| Other_sp_Rooms_co_Great_sp_Room | True |
| Built-in Microwave | True |
| Kitchen Island | True |
| Walk-in Pantry | True |
Exterior Features
| Model | Kellen |
|---|---|
| Fencing | Back Yard,Block |
| Parking Features | Attached Garage,Tandem Garage,Garage Door Opener,Direct Access |
| Lot Features | North/South Exposure,Sprinklers In Front,Desert Front,Dirt Back,Gravel/Stone Front,Auto Timer H2O Front |
| Water Source | City Water |
| Lot Size Area | 6600.0 |
| Spa | No |
| Lot Size Acres | 0.15 |
| Lot Size Source | Assessor |
| Waterfront Y/N | No |
| Covered Spaces | 3.0 |
| Crops Included Y/N | No |
| Horse Y/N | No |
| Irrigation Water Rights Y/N | No |
Amenities
- Foreclosure
- Views
- Short Sale
- New Construction
- Adult 55+
- Lease To Own
- No HOA Fees
- Furnished
- Primary On Main
- Air Conditioning
- Seller Finance
- Green
- Fixer Upper
- Horse
- Golf
- Fireplace
- Deck
- Garage
- Basement
- Pool
Property vs Single Family Average in 85353
Price
Taxes
Year Built
Visits
 © 2026 Arizona Regional Multiple Listing Service, Inc. All rights reserved. All information should be verified by the recipient and none is guaranteed as accurate by ARMLS. Information deemed to be reliable but not guaranteed. Listing broker has attempted to offer accurate data, but buyers are advised to confirm all items. Only IDX residential listings are displayed on this site. The information being provided is for consumers' personal, non-commercial use and may not be used for any purpose
 The data relating to real estate listings on this website comes in part from the Internet Data Exchange (IDX) program of Multiple Listing Service of Southern Arizona. IDX information is provided exclusively for consumers' personal, non-commercial use and may not be used for any purpose other than to identify prospective properties consumers may be interested in purchasing. Listings provided by brokerages other than Connect Realty AZ are identified with the MLSSAZ IDX Logo. All Information Is Deemed
 Central Texas MLS | Four Rivers Association of REALTORS® All information deemed reliable but not guaranteed. All properties are subject to prior sale, change or withdrawal. Neither listing broker(s) or information provider(s) shall be responsible for any typographical errors, misinformation, misprints and shall be held totally harmless. Listing(s) information is provided for consumer's personal, non-commercial use and may not be used for any purpose other than to identify prospective properties
