
Water Views - Golf Course
Address
20 E Oakwood Hills Drive, Chandler, AZ
Price
$ 4,350,000
Property Attributes
- ID#6960292
- TypeSingle Family
- Listing Status Active
- CountyMARICOPA
- CityChandler
- AreaOakwood Hills
- NeighborhoodOAKWOOD HILLS SUBDIVISION RE-AMD LOT 1-33 TR A-D
- Zip85248
- StyleSanta Barbara/Tuscan
- Year Built2001
- Taxes$ 25440
- Price$ 4,350,000
- Bedrooms5
- Full Bathrooms6
- Half Bathrooms2
- Sqr Footage7331
- Lot Size1.14 Acres
Data Source:
Arizona Regional MLS (ARMLSN)
Property Description
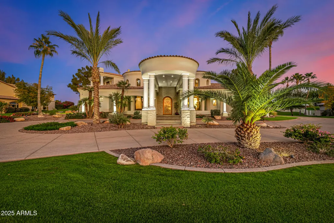
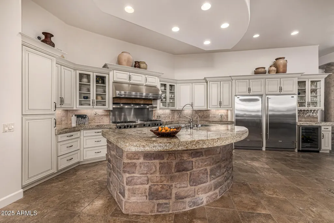
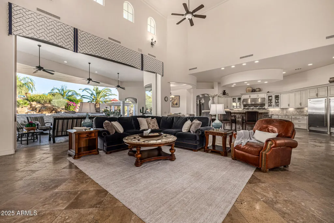
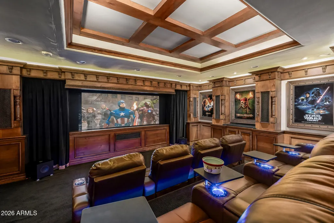
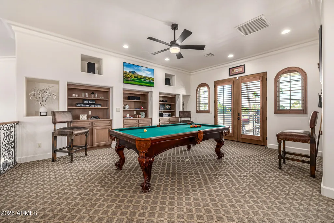
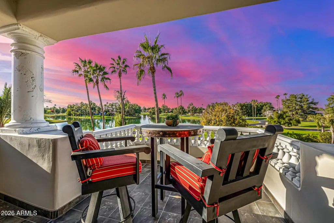
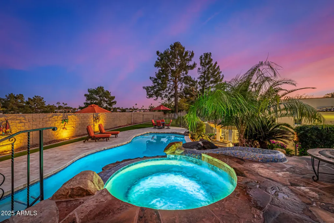
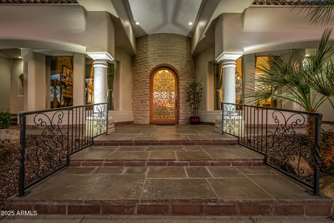
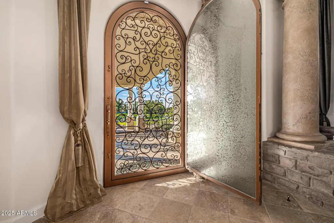
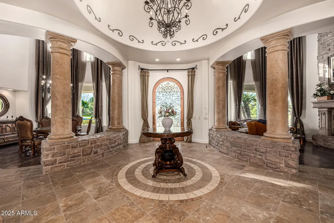
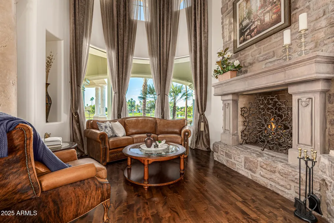
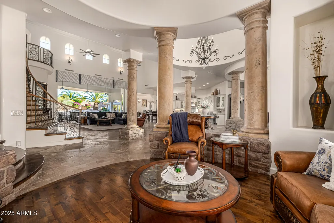
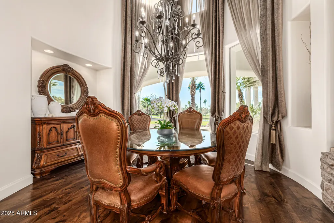
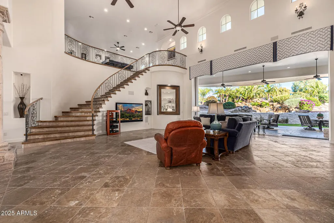
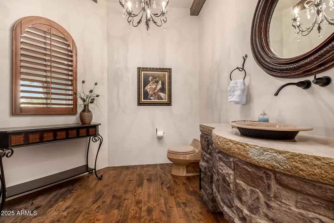
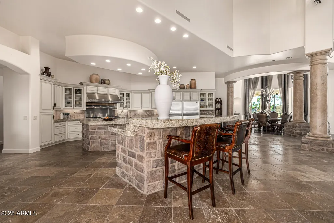
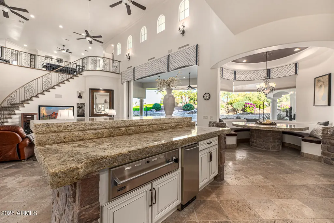
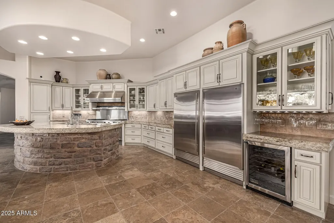
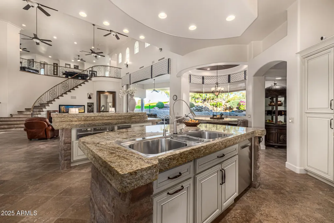
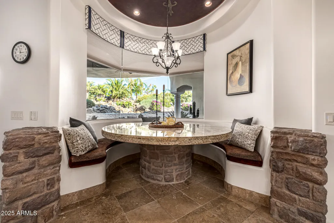
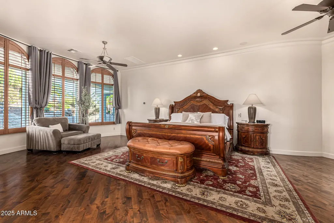
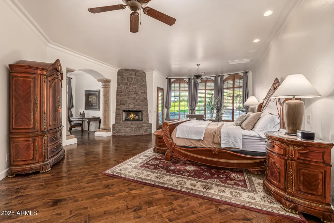
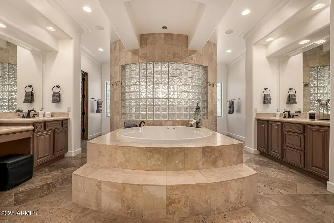
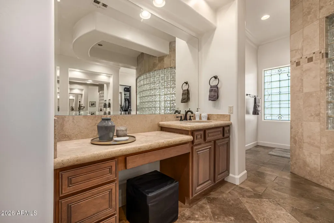
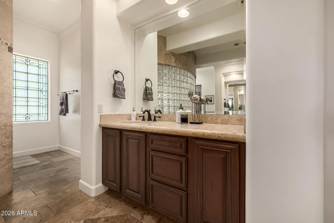
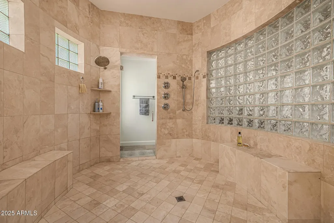
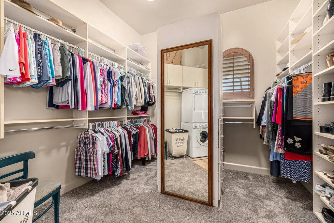
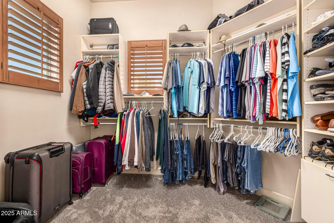
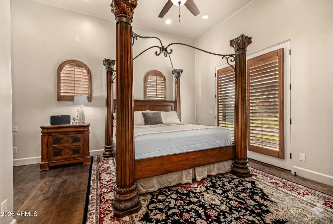
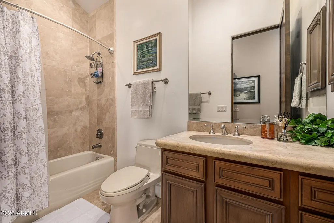
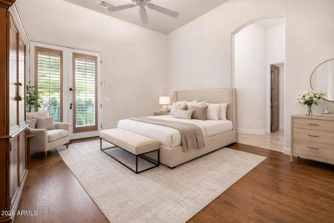
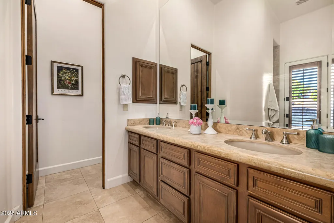
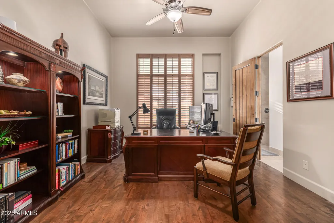
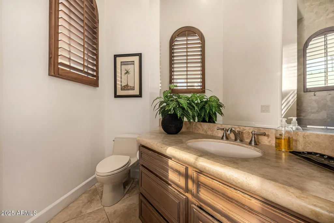
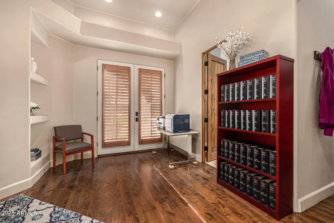
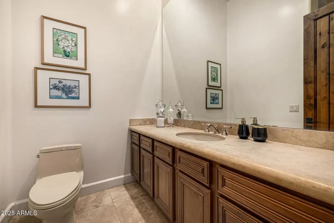
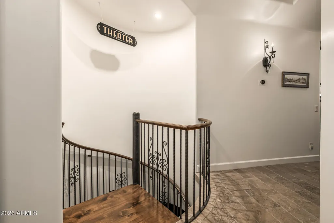
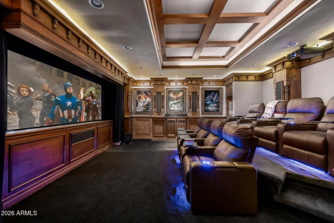
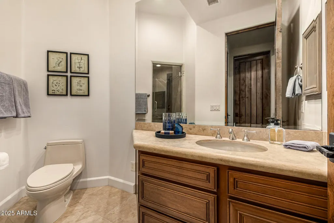
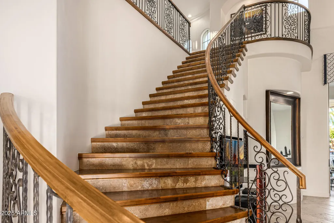
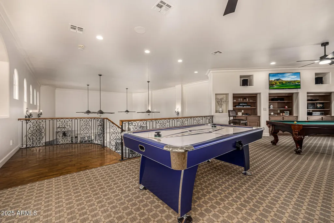
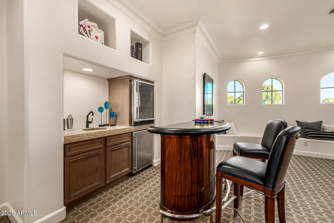
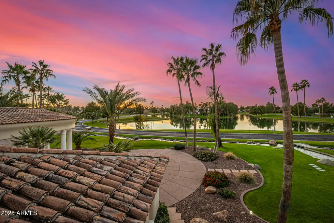
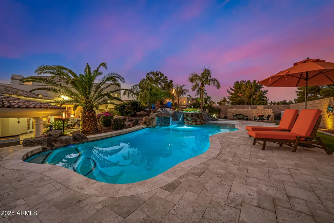
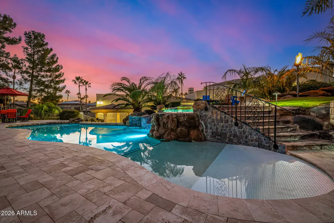
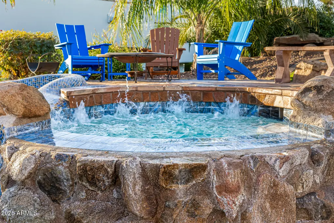
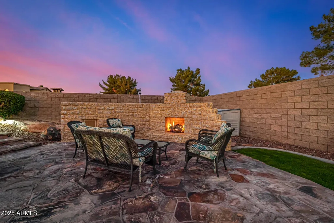
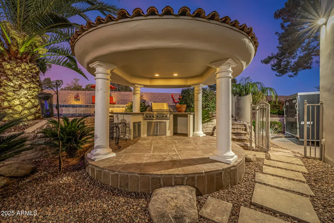
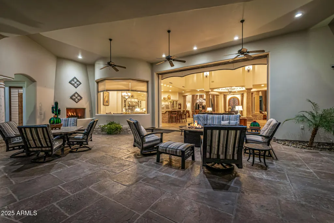
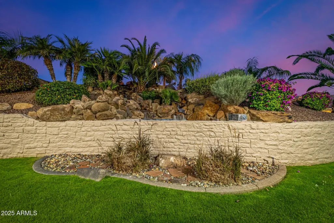
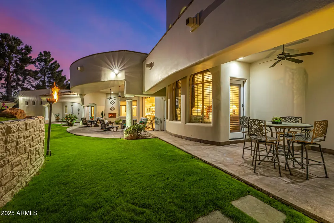
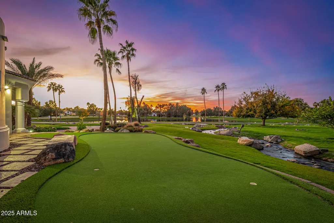
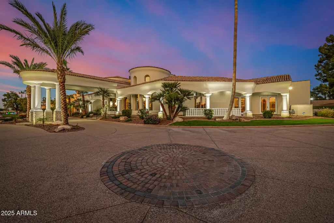
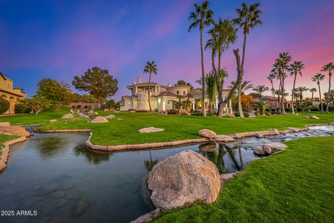
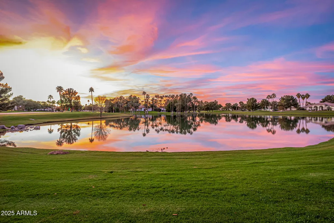
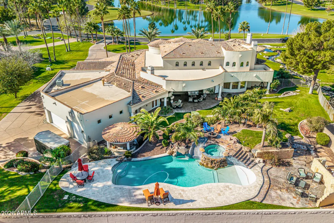
Introducing The Sunset Villa - a private retreat in Oakwood Hills. Tucked within one of Chandler's most exclusive and secluded gated enclaves, this extraordinary lakeside estate offers a level of privacy, scale, and architectural presence rarely found in the area. Set on over an acre with sweeping water and elevated patio views, this is not just a home--it's a private retreat designed for those who expect more. Backing to a golf course, the property enjoys an added layer of privacy and open space, with elevated patios providing scenic vistas beyond the wall--creating separation without sacrificing seclusion.From the moment you arrive, the circular drive and grand portico create a sense of arrival that feels both elegant and unforgettable. Inside, a dramatic rotunda foyer opens to soaring ceilings, refined architectural details, and walls of glass that immediately draw your eye to the tranquil backyard, where water, greenery, and sky come together in perfect harmony. Designed for both grand entertaining and everyday living, the heart of the home is an expansive great room that seamlessly connects to a chef's kitchen outfitted with professional-grade appliances, oversized island seating, and thoughtfully designed gathering spaces. Whether hosting a dinner party or enjoying a quiet morning, every space feels intentional and inviting. Upstairs, a game and billiards loft with wet bar opens to The Sunset Patio--an ideal vantage point for taking in Arizona's iconic sunsets over the water. Downstairs, a true luxury amenity awaits: a fully customized theater experience that rivals commercial cinemas, complete with tiered seating, immersive sound, and rich architectural detail. The primary suite is a retreat within the home itself--featuring a private sitting room, fireplace, spa-inspired bath, and dual custom closets designed for both comfort and function. Secondary bedrooms are generously sized, each with en suite baths and positioned for privacy. Step outside and the property transforms into a resort-style sanctuary. A beach-entry pool with slide, elevated spa, multiple fireplaces, outdoor kitchen, and expansive entertaining areas are surrounded by lush landscaping, lake views, and the rare sense of space that defines Oakwood Hills. This is a neighborhood unlike anything else in Chandler--where winding water features, mature trees, and expansive green spaces create an environment that feels worlds away while remaining close to everything. South Chandler offers an exceptional quality of life, with proximity to the Price Road Corridor, top-rated Chandler Unified schools, and a vibrant lifestyle that includes year-round sunshine, parks, golf, and premier shopping and dining. For those seeking privacy, presence, and a home that stands apart--this is a rare opportunity.
| Elementary School | Middle School | High School |
|---|---|---|
| Chandler Traditional Academy - Independence Elementary School | Bogle Junior High School | Hamilton High School |
| Price History | |
|---|---|
| 1/21/2026 | Listed $4,350,000 |
General Features
| Sewer | Private Sewer |
|---|---|
| Heating | Natural Gas |
| Cooling | Central Air,Ceiling Fan(s) |
| Utilities | SRP |
| Possession | Close Of Escrow |
| Roof | Tile |
| HOA Fee | 3250.0 |
| Garage Spaces | 5.0 |
| Association Fee Includes | Maintenance Grounds |
| Architectural Style | Santa Barbara/Tuscan |
| Pool Features | Variable Speed Pump,Outdoor,Fenced,Heated |
| Security Features | Security System Owned |
| Construction Materials | Stucco,Wood Frame,Painted,Stone |
| Year Built | 2001 |
| View | Golf Course,Lake |
| Township | 2S |
| Property Subtype | Single Family Residence |
| Tax Year | 2025 |
| Ownership | Fee Simple |
| Community Features | Golf,Lake,Gated,Biking/Walking Path |
| Assoc Fee Paid Per | Quarterly |
| County | Maricopa |
| New Construction | No |
| Property Type | Residential |
| HOA | Yes |
| Attached Garage | No |
| Subdivision Name | OAKWOOD HILLS SUBDIVISION RE-AMD LOT 1-33 TR A-D |
| Possible Use | None |
| Other Structures | Gazebo |
| Special Listing Conditions | N/A |
| Status | Active |
| Directions | Head south on Alma School Rd,Turn left onto Oakwood Hills Dr. Take a right after the gate and follow the loop around to home. Property will be on the right. Park at the porte cochere near the front d |
| High School | Hamilton High School |
| City | Chandler |
| Disclosures | Agency Discl Req,Seller Discl Avail |
| Association Name | Oakwood Hills |
| High School District | Chandler Unified District #80 |
| Open Parking Spaces | 4.0 |
| Lot Size Units | Square Feet |
| Lot Size Square Feet | 49484.0 |
| Carport Spaces | 0.0 |
| Carport Y/N | No |
| Spa Features | Private |
| Elementary School | Chandler Traditional Academy - Independence |
| Property Attached Y/N | No |
| Land Lease Y/N | No |
| Tax Annual Amount | 25440.0 |
| Home Warranty Y/N | No |
| Middle/Junior High School | Bogle Junior High School |
| Lease Renewal Y/N | No |
| Lease Considered Y/N | No |
| Rent Control Y/N | No |
| Virtual Tour | https://www.homes.com/property/20-e-oakwood-hills-dr-chandler-az/5ptx5e0h9f57v/?dk=wr371cbzmjkn8 |
| Builder Name | Custom |
| Standard Status | Active |
| Occupancy Type | Owner |
| Elementary School District | Chandler Unified District #80 |
| Tax Lot | 20 |
| MobileHomeRemainsYN | No |
| New Financing: Conventional | True |
| Senior Community | No |
| Ttl Monthly Fee Equiv | 1083.33 |
| New Financing Cash | True |
Interior Features
| Interior Amenities | Walk-in Pantry,High Speed Internet,Granite Counters,Double Vanity,Breakfast Bar,9+ Flat Ceilings,Central Vacuum,Wet Bar,Kitchen Island,Pantry,Full Bth Master Bdrm,Separate Shwr & Tub,Tub with Jets |
|---|---|
| Basement | Finished |
| Flooring | Carpet,Stone,Wood |
| Fireplace Features | Exterior Fireplace,Living Room,Master Bedroom,Gas |
| Total Stories | 2 |
| Air Conditioning Y/N | Yes |
| Heating Y/N | Yes |
| Window Features | Dual Pane |
| Fireplace Y/N | Yes |
| Laundry Features | Inside,Gas Dryer Hookup,Wshr/Dry HookUp Only |
| Total Bedrooms | 5 |
| LivingAreaSource | Appraiser |
| Total Baths | 8 |
| Bedrooms Possible | 6 |
| Other_sp_Rooms_co_Great_sp_Room | True |
| Other_sp_Rooms_co_Loft | True |
| Other_sp_Rooms_co_Media_sp_Room | True |
| Built-in Microwave | True |
| Built In Recycling | True |
| Kitchen Island | True |
| Multiple Ovens | True |
| Pantry | True |
| Reverse Osmosis | True |
| Walk-in Pantry | True |
Exterior Features
| Exterior Amenities | Rain Gutters,Other,Balcony,Built-in Barbecue |
|---|---|
| Fencing | Back Yard,Block,Wrought Iron |
| Parking Features | Attached Garage,Garage Door Opener,Extended Length Garage,Direct Access,Circular Driveway,Attch'd Gar Cabinets |
| Lot Features | East/West Exposure,On Golf Course,Gravel/Stone Front,Gravel/Stone Back,Grass Front,Grass Back |
| Water Source | Pvt Water Company |
| Lot Size Area | 49484.0 |
| Spa | Yes |
| Lot Size Acres | 1.14 |
| Road Surface Type | Asphalt |
| Lot Size Source | Assessor |
| Waterfront Y/N | No |
| Covered Spaces | 5.0 |
| Crops Included Y/N | No |
| Road Responsibility | Private Maintained Road |
| Horse Y/N | No |
| Irrigation Water Rights Y/N | No |
Amenities
- Foreclosure
- Views
- Short Sale
- New Construction
- Adult 55+
- Lease To Own
- No HOA Fees
- Furnished
- Primary On Main
- Air Conditioning
- Seller Finance
- Green
- Fixer Upper
- Horse
- Golf
- Fireplace
- Deck
- Garage
- Basement
- Pool
Property vs Single Family Average in 85248
Price
Taxes
Year Built
Visits
 © 2026 Arizona Regional Multiple Listing Service, Inc. All rights reserved. All information should be verified by the recipient and none is guaranteed as accurate by ARMLS. Information deemed to be reliable but not guaranteed. Listing broker has attempted to offer accurate data, but buyers are advised to confirm all items. Only IDX residential listings are displayed on this site. The information being provided is for consumers' personal, non-commercial use and may not be used for any purpose
 The data relating to real estate listings on this website comes in part from the Internet Data Exchange (IDX) program of Multiple Listing Service of Southern Arizona. IDX information is provided exclusively for consumers' personal, non-commercial use and may not be used for any purpose other than to identify prospective properties consumers may be interested in purchasing. Listings provided by brokerages other than Connect Realty AZ are identified with the MLSSAZ IDX Logo. All Information Is Deemed
 Central Texas MLS | Four Rivers Association of REALTORS® All information deemed reliable but not guaranteed. All properties are subject to prior sale, change or withdrawal. Neither listing broker(s) or information provider(s) shall be responsible for any typographical errors, misinformation, misprints and shall be held totally harmless. Listing(s) information is provided for consumer's personal, non-commercial use and may not be used for any purpose other than to identify prospective properties
