
Views - Seller Financing




Address
277 & 290 Canelo Road, Elgin, AZ
Price
$ 2,500,000
Property Attributes
- ID#22610705
- TypeSingle Family
- Listing Status Active
- CountySanta Cruz
- CityElgin
- AreaSanta Cruz
- NeighborhoodNone
- Zip85611
- StyleSpanish, Other, Ranch
- Year Built1926
- Taxes$ 13349
- Price$ 2,500,000
- Bedrooms14
- Full Bathrooms9
- Half Bathrooms2
- Sqr Footage11196
- Lot Size82.98 Acres
Data Source:
Multiple Listing Service of Southern Arizona
Property Description
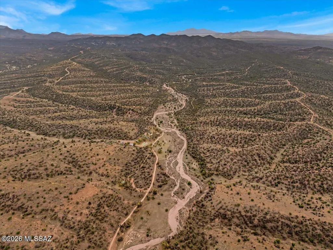
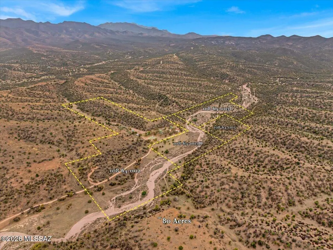
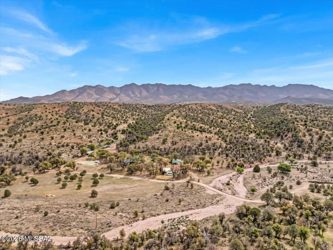
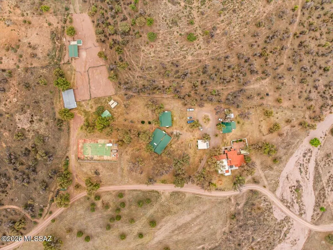
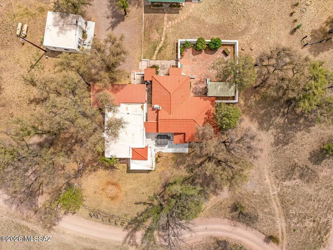
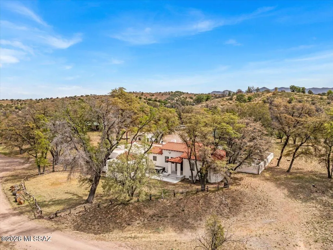
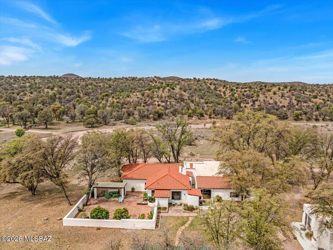
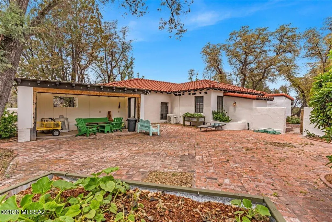
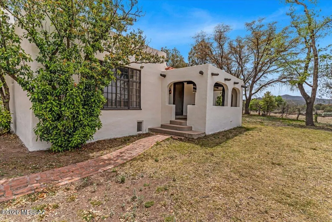
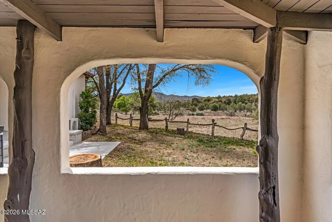
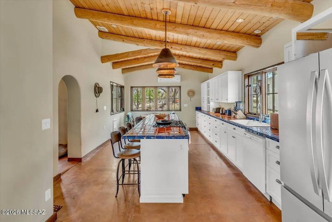
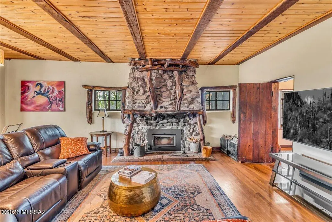
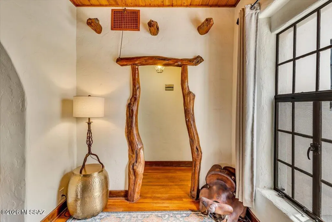
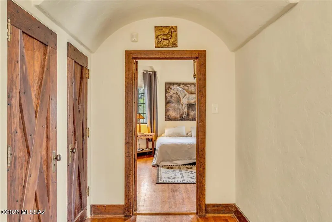
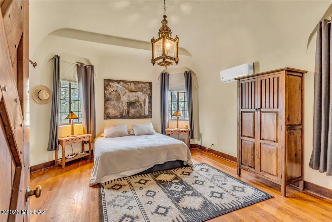
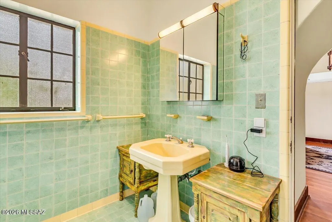
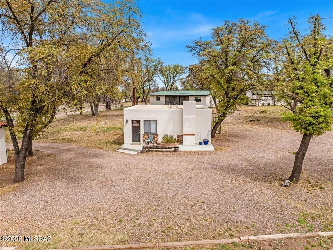
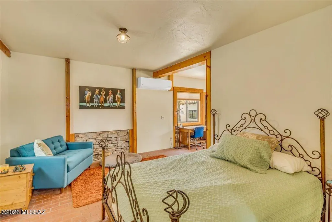
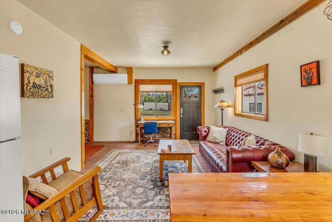
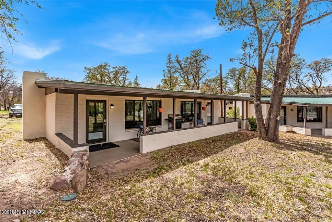
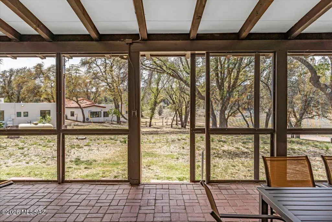
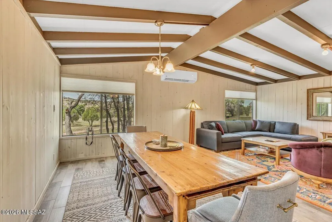
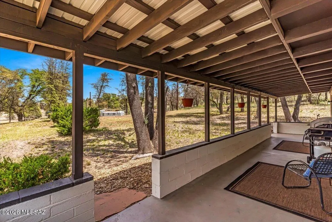
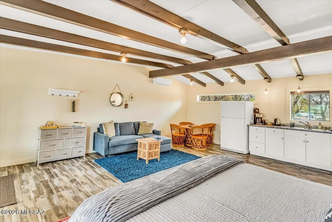
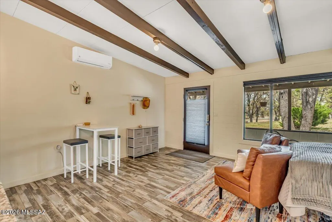
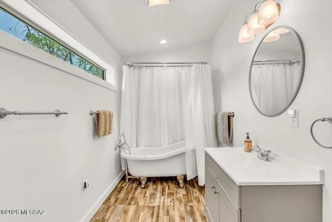
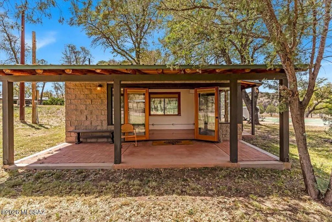
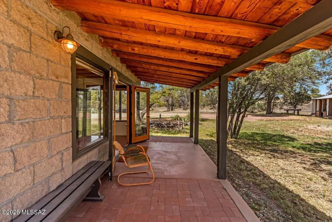
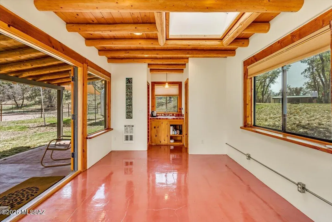
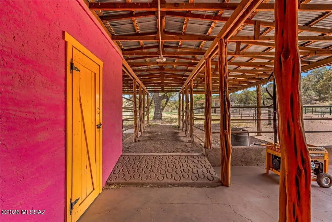
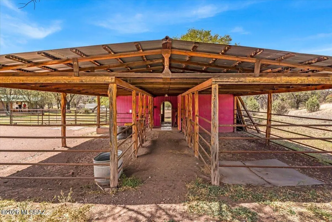
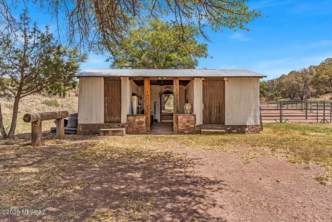
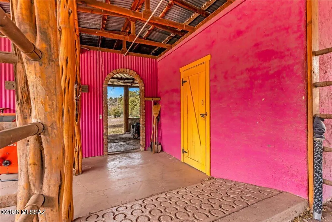
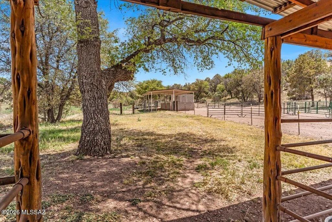
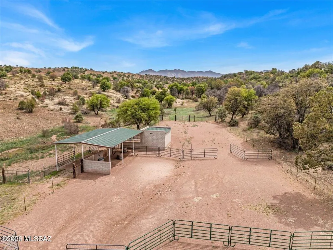
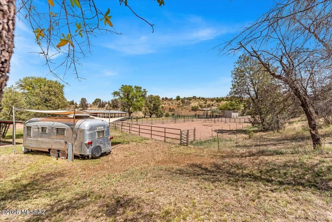
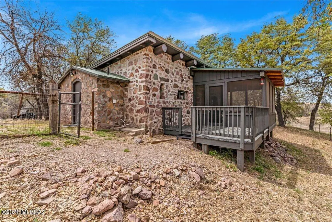
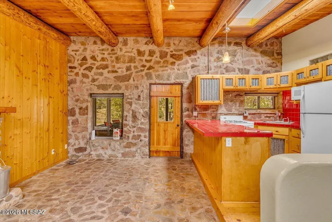
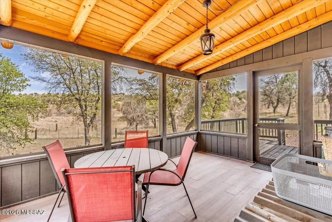
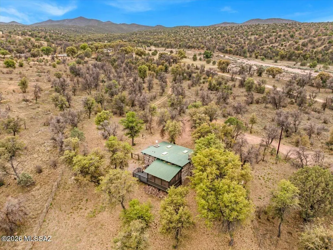
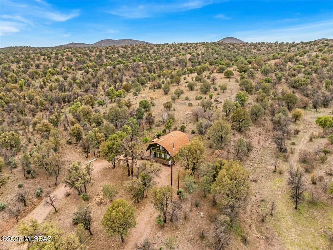
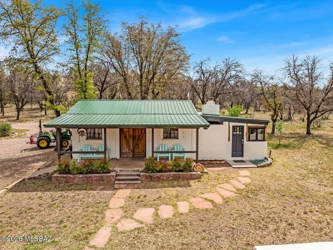
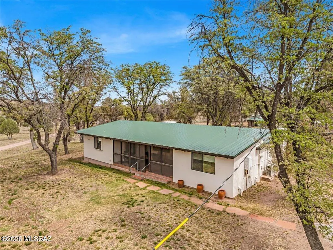
Discover a sanctuary in an oak forest where the raw power of nature meets human history. This historic ranch isn't just a property; it's a vortex of beauty that demands to be experienced. From the drive down into the valley you witness wild turkey and working ranches, herds of deer. The shaded estate grounds are laid out perfectly fot guests or family, the estate boasts 7 updated units, anchored by a stunning 2,600 sq. ft. adobe manor. 4 Private wells, Site-sourced oak vigas, original hand-hewn hardware and hardwood finishes, cozy fireplaces and enchanting crannies that evoke a vibe long forgotten. Outside, 80 acres of pristine land are bordered on two sides by State Land, creating an infinite backyard accessible through your own private gates. The property is fully equipped for equestrian use with a new tack room, stalls, shades and stallion arena. Potential commercial uses here. Outbuildings have been used as short term rentals and for various enthusiast group stays, 100% turn key, exisitng furnishings in rentals convey. Enjoy the seasonal flow of Turkey Creek and the daily parade of local wildlife. While currently a beloved Guest Ranch, the possibilities are endless--from agricultural pursuits to private nurseries or simply your family compound away from it all. County uses available upon request.
General Features
| Living Area | 11196 |
|---|---|
| Sewer | Septic Tank |
| Heating | Mini-Split,Forced Air,Propane |
| Cooling | Ductless,Central Air |
| Roof | Metal,Tile |
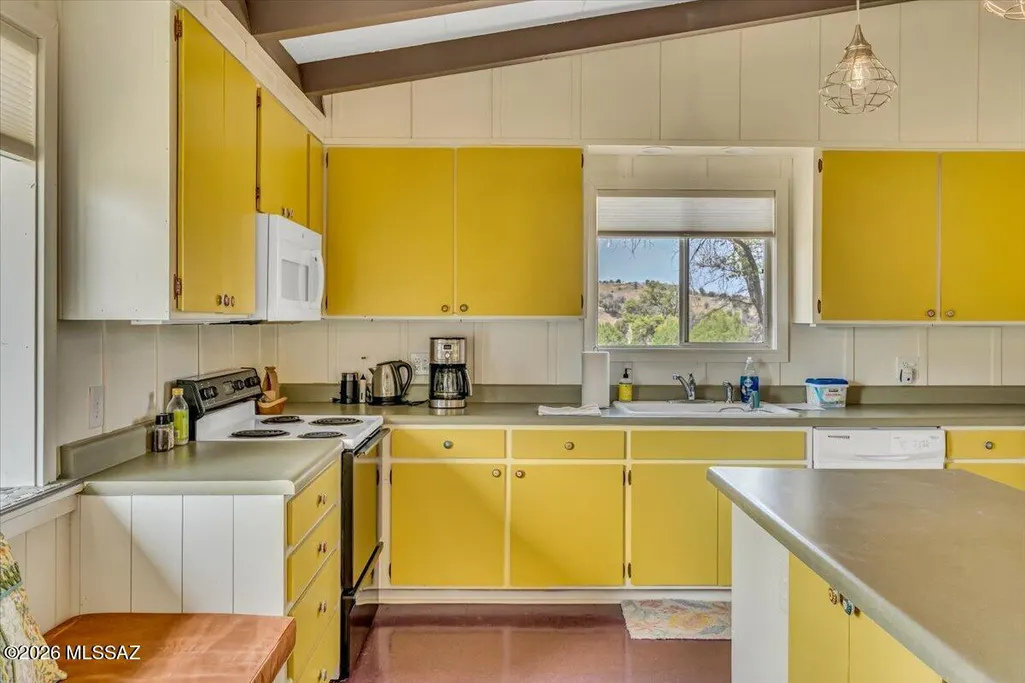
| Appliances | Disposal,Dishwasher,Gas Oven,Gas Range,Microwave,Refrigerator |
| Zoning | SCC - GR |
| Association Fee Includes | None |
| Patio/Porch Features | Covered,Screened,Enclosed |
| Architectural Style | Spanish,Other,Ranch |
| Security Features | None |
| Construction Materials | Frame,Mud Adobe |
| Year Built | 1926 |
| View | Mountain(s),Sunset,Panoramic,Pasture,Trees/Woods |
| Township | 22 |
| Levels | Two |
| Property Subtype | Single Family Residence |
| Tax Year | 2025 |
| Parcel Number | 108-64-002 |
| Community Features | Horses Allowed,Horse Facilities,Historic,Walking Trail |
| Accessibility | None |
| County | Santa Cruz |
| Property Type | Residential |
| Association Amenities | None |
| HOA | false |
| Attached Garage | false |
| Subdivision Name | None |
| Facing Direction | East |
| Garage Y/N | No |
| Other Structures | Additional Carport,Workshop |
| Full Baths | 9 |
| Status | Active |
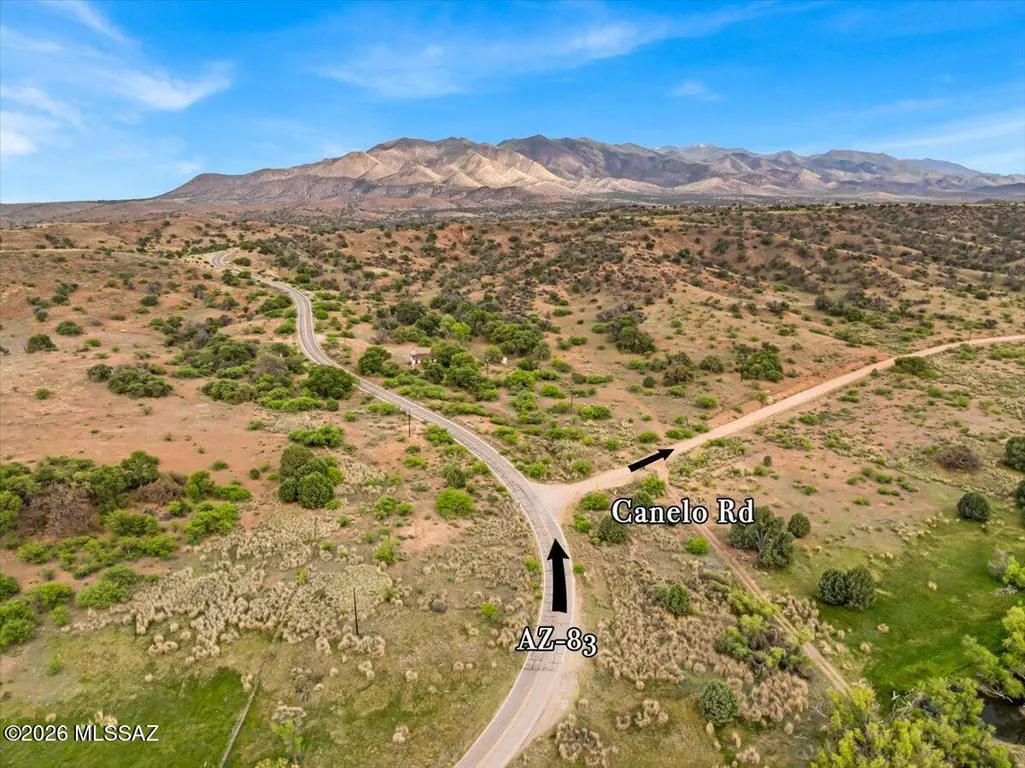
| Directions | From the intersection of Hwy 82 & Hwy 83 in Sonoita, South on Hwy 83 to Canelo Rd, take a Right and continue South to Address on the Left |
| High School | Other |
| City | Elgin |
| Disclosures | Flood Plain,Seller Prop Disclosure,Affidavit of Disclosure,Insurance Claims History Report |
| High School District | Other |
| MLS Area | Santa Cruz |
| Lot Size Units | Acres |
| Lot Size Square Feet | 3614608 |
| Carport Spaces | 1 |
| Carport Y/N | No |
| Spa Features | Hot Tub |
| Elementary School | Other |
| Land Lease Y/N | No |
| Tax Annual Amount | 13349.66 |
| Middle/Junior High School | Other |
| Lease Renewal Y/N | No |
| MLS Area Minor | Santa Cruz |
| Additional Parcels Y/N | No |
| Lease Considered Y/N | No |
| Rent Control Y/N | No |
| Standard Status | Active |
| MobileHomeRemainsYN | No |
| Legal Description | A Portion Of Land In The Sw4 Sw4 Se4 Nw4 And In The S2 Se4 Sw4 Nw 4 And In The E2 Ne4 Nw4 Sw4 And In The Nw4 Ne4 Nw4 Sw4 |
| New Construction | None |
| Water Body Access Y/N | None |
Interior Features
| Interior Amenities | Beamed Ceilings,Walk-In Closet(s),Kitchen Island |
|---|---|
| Flooring | Concrete,Wood |
| Furnished Y/N | Furnished |
| Fireplace Features | Other,Family Room,Insert,Bee Hive,Pellet Stove,See Remarks |
| Basement (Y/N) | false |
| Air Conditioning Y/N | true |
| Heating Y/N | true |
| Window Features | Double Pane Windows |
| Fireplace Y/N | false |
| Half Baths | 2 |
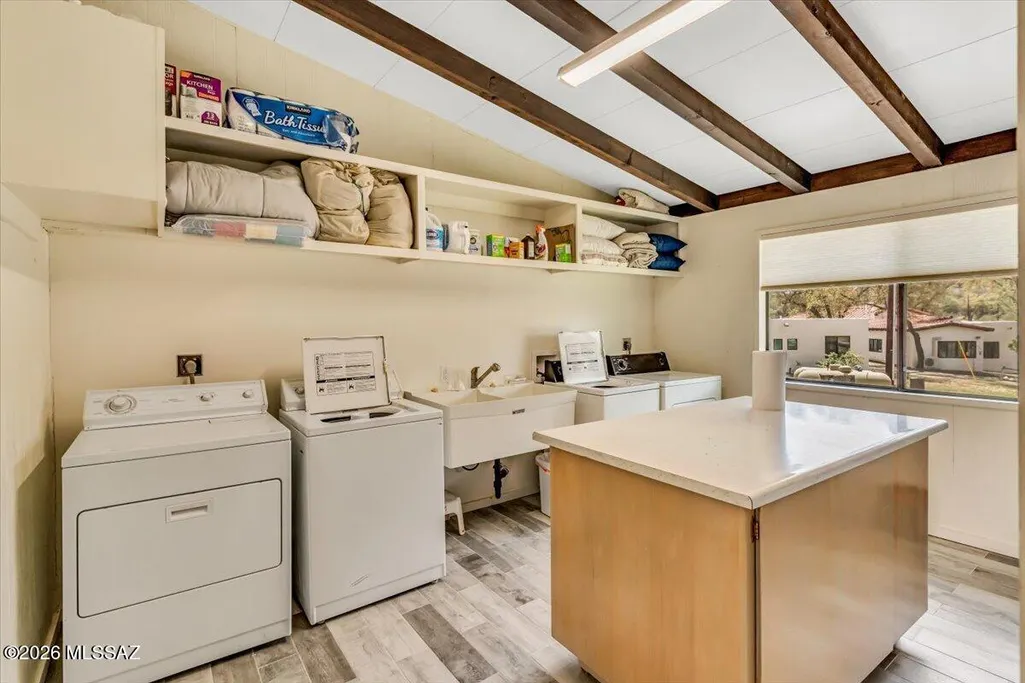
| Laundry Features | Other,Stacked Space,Washer,Laundry Room |
| Total Bedrooms | 14 |
| LivingAreaSource | Assessor |
| Total Baths | 11 |
| Pantry | Walk-In |
Exterior Features
| Exterior Amenities | Balcony,Native Plants,Courtyard |
|---|---|
| Fencing | Wire,Split Rail,Field |
| Parking Features | RV Access/Parking,Circular Driveway |
| Lot Features | Adjacent to Wash,Dividable Lot,Previously Developed,North/South Exposure |
| Water Source | Other,Pvt Well (Registered),Private,Well |
| Lot Size Area | 82.98 |
| Spa | No |
| Building Area Total | 11196 |
| Lot Dimensions | Irregular |
| Lot Size Acres | 82.98 |
| Road Surface Type | Dirt |
| Lot Size Source | Assessor |
| Covered Spaces | 1 |
| Crops Included Y/N | No |
| Road Responsibility | Owner Maintenance |
| Horse Y/N | true |
| Irrigation Water Rights Y/N | No |
Amenities
- Foreclosure
- Views
- Short Sale
- New Construction
- Adult 55+
- Lease To Own
- No HOA Fees
- Furnished
- Primary On Main
- Air Conditioning
- Seller Finance
- Green
- Fixer Upper
- Horse
- Golf
- Fireplace
- Deck
- Garage
- Basement
- Pool
Property vs Single Family Average in 85611
Price
Taxes
Year Built

 © 2026 Arizona Regional Multiple Listing Service, Inc. All rights reserved. All information should be verified by the recipient and none is guaranteed as accurate by ARMLS. Information deemed to be reliable but not guaranteed. Listing broker has attempted to offer accurate data, but buyers are advised to confirm all items. Only IDX residential listings are displayed on this site. The information being provided is for consumers' personal, non-commercial use and may not be used for any purpose
 Central Texas MLS | Four Rivers Association of REALTORS® All information deemed reliable but not guaranteed. All properties are subject to prior sale, change or withdrawal. Neither listing broker(s) or information provider(s) shall be responsible for any typographical errors, misinformation, misprints and shall be held totally harmless. Listing(s) information is provided for consumer's personal, non-commercial use and may not be used for any purpose other than to identify prospective properties
